
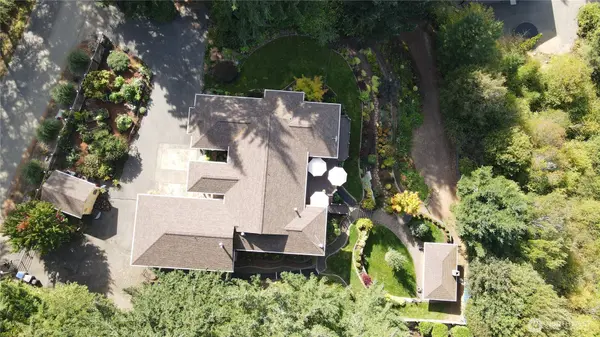

741 E Eagle Ridge DR, Shelton, WA 98584
See all 40 photos
741 E Eagle Ridge DR, Shelton, WA 98584
REQUEST A TOUR If you would like to see this home without being there in person, select the "Virtual Tour" option and your agent will contact you to discuss available opportunities.
In-PersonVirtual Tour
Listed by:Richard Beckman Rlty Group LLC • Sandy Klempel
$ 803,000
Est. payment /mo
Save
New

741 E Eagle Ridge DR Shelton, WA 98584

4 Beds

3.25 Baths

4,200 SqFt


UPDATED:

Key Details

Property Type Single Family Home

Sub Type Single Family Residence

Listing Status Active

Purchase Type For Sale

Square Footage 4,200 sqft

Price per Sqft $191

Subdivision Johns Prairie

MLS Listing ID 2587809

Style 16 - 1 Story w/Bsmnt.

Bedrooms 4

Full Baths 2

Half Baths 1

HOA Fees $120/qua

Year Built 1997

Annual Tax Amount $7,319

Lot Size 1.510 Acres

Property Sub-Type Single Family Residence

Property Description

BEAUTIFUL LUXURY, UPDATED HOME ON 1.5 acres. To many great features to mention! Main floor has approx. 2025 sq ft, DAYLIGHT BASEMENT is approx. 1975 sq ft. The main floor has Cathedral ceilings, oversized windows, up-lighting & hardwood floors. A professional kitchen with a 6-BURNER AMERICAN RANGE, w/ pot filler, 2 ovens, 2 deep sinks, BOSCH APPLIANCES, GRANITE counter tops, Large view windows and a built-in desk with lots of cabinets. On opposite end of main floor there are 2 bedrooms with walk-in closets, and full bath.  There's a Primary bdrm with a custom built bath with a multi-head shower. ALSO, LARGE VIEW WINDOWS & WALK-IN CLOSET. Home boosts of surround sound, central vac, recirculating hot water, beautiful see-through gas fireplace and TREX DECK. Downstairs has 2 large entertainment rms, one with freestanding wood fireplace AND MINI-SPLIT, for cooling and heat. One large bedroom, with full bath, & office/extra rm. Three doors lead to cover porch, which leads down to a 15x16 covered patio, with fireplace, surrounded, by gardens. In front of home , there a RAISED ORGANIC GARDENS, BEAUTIFUL GROUNDS, SPRINKLERS AND DRIP SYSTEM,THROUGHOUT YARD, SHED, ENDLESS VIEWS AND A 864 sq ft garage. A HOME THAT HAS IT ALL!! 0ne Mile from Mason Hospital & walk-in Clinc. All NEW ROOFS, with LEAF GUARD , with transferable WARRANTY. OLYMPIA is only 22 miles away. Close to many lakes and the HOOD CANAL, for salt water fishing & boating.

Location

State WA

County Mason

Area 175 - Shelton

Rooms

Basement Daylight

Main Level Bedrooms 3

Interior

Interior Features Bath Off Primary, Built-In Vacuum, Ceiling Fan(s), Dbl Pane/Storm Window, Dining Room, Fireplace, Sprinkler System, Vaulted Ceiling(s), Walk-In Closet(s), Water Heater

Flooring Hardwood, Vinyl, Carpet

Fireplaces Number 2

Fireplaces Type Gas, Wood Burning

Fireplace true

Appliance Dishwasher, Double Oven, Microwave, Refrigerator, Stove(s)/Range(s)

Exterior

Exterior Feature Wood Products

Amenities Available Cabana/Gazebo, Deck, Fenced-Fully, Irrigation, Outbuildings, Patio, Propane, RV Parking, Sprinkler System

View Y/N Yes

View Mountains

Roof Type Composition

Garage Yes

Building

Lot Description Dead End Street, Paved

Story One

Sewer Septic Tank

Water Community

Architectural Style Contemp/Custom

New Construction No

Schools

Elementary Schools Evergreen Elem

Middle Schools Buyer To Verify

High Schools Shelton High

School District Shelton

Others

HOA Fee Include Road Maintenance,Snow Removal,Water

Senior Community No

Acceptable Financing Cash, Conventional, VA Loan

Listing Terms Cash, Conventional, VA Loan


Northwest MLS (NWMLS)
Mike Conner

Mike Conner

Designated Broker WA 24805

+1(360) 350-0251

GET MORE INFORMATION

Name
Phone*
Message

Go tour this home

741 E Eagle Ridge DR