


Bought with: Inspire Realty
$294,000
$294,000
For more information regarding the value of a property, please contact us for a free consultation.
150 E Kingston WAY Shelton, WA 98584
2 Beds
1.75 Baths
1,160 SqFt
Key Details
Sold Price $294,000
Property Type Manufactured Home
Sub Type Manufactured On Land
Listing Status Sold
Purchase Type For Sale
Square Footage 1,160 sqft
Price per Sqft $253
Subdivision Agate
MLS Listing ID 2542178
Sold Date 10/07/26
Style 21 - Manuf-Double Wide
Bedrooms 2
Full Baths 1
HOA Fees $22/ann
Year Built 1998
Annual Tax Amount $330
Lot Size 0.270 Acres
Property Sub-Type Manufactured On Land
Property Description
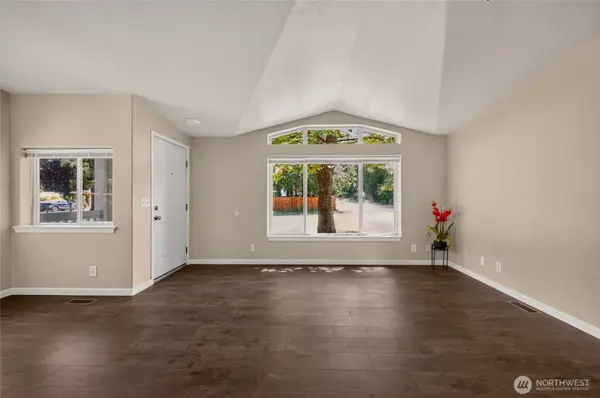
Discover your Pacific Northwest retreat in the Shorecrest Beach Estates community ~ whether you're looking for a full-time home base or the perfect weekend escape, this one delivers. This newly remodeled 2-bedroom, 1.75-bath home sits on a generous quarter-acre lot in an established community and offers the kind of quality and comfort that's hard to find at this price point. Vaulted ceilings and sun-drenched windows create an open, airy feel throughout, while the flowing open-concept layout connects the living, dining, and kitchen areas seamlessly. All new stainless steel appliances and move-in ready condition mean you're unpacking, not renovating. The primary suite offers a private 3/4 en-suite, and a separate full bath serves the second bedroom and guests. Outside, a circular driveway gives you room for the boat, the RV, and everyone coming to visit. Shorecrest Beach Estates delivers the kind of amenity package buyers at this price range almost never get access to: a community clubhouse, swimming pool, playground, parks, and a Puget Sound community boat ramp. Hood Canal and South Sound recreation right at your doorstep. Live here full time or escape here on weekends ~ either way, you won't want to leave.
Location
State WA
County Mason
Area 176 - Agate
Rooms
Basement None
Main Level Bedrooms 2
Interior
Interior Features Bath Off Primary, Ceiling Fan(s), Dbl Pane/Storm Window, Dining Room, Vaulted Ceiling(s), Water Heater
Flooring Laminate
Fireplace false
Appliance Dishwasher, Microwave, Refrigerator, Stove(s)/Range(s)
Exterior
Exterior Feature Wood Products
Pool Community
Community Features Athletic Court, Boat Launch, CCRs, Club House, Park, Playground, Trail(s)
Amenities Available Fenced-Partially
View Y/N Yes
View Territorial
Roof Type Composition
Building
Lot Description Cul-De-Sac, Paved
Story One
Sewer Septic Tank
Water Private
Architectural Style See Remarks
New Construction No
Schools
Elementary Schools Pioneer Primary Sch
Middle Schools Buyer To Verify
High Schools Buyer To Verify
School District Pioneer #402
Others
HOA Fee Include Common Area Maintenance
Senior Community No
Acceptable Financing Cash, Conventional, See Remarks, VA Loan
Listing Terms Cash, Conventional, See Remarks, VA Loan
Read Less
Want to know what your home might be worth? Contact us for a FREE valuation!

Our team is ready to help you sell your home for the highest possible price ASAP

"Three Trees" icon indicates a listing provided courtesy of NWMLS.